
Custom Railing / San Ramon & Tri-Valley
ADA & Commercial Handrails in San Ramon, CA
Accessible stair and ramp handrails, guards and wall rails for offices, multifamily common areas, schools, churches and storefronts, with submittals your contractor and inspector can sign off on.
- Licensed & InsuredEvery job
- In-Shop FabricationBuilt to measure
- Free On-Site EstimatesWritten ranges
ADA & Commercial Handrails in San Ramon for Every Building Type
We fabricate and install ADA and commercial handrails in San Ramon for office campuses, apartment and condo common areas, schools, churches, medical suites and storefronts. Commercial rails live under tighter rules than residential ones: exact grip sizes, extensions at the top and bottom of every run, and continuous rails on both sides of stairs and ramps.
We build them in our own shop to field measurements and work directly for owners and property managers, or as the metals subcontractor for a general contractor. To discuss a project, call (925) 438-6219.
What We Build and Install
- Stair handrails on both sides, with code extensions and returns
- Ramp handrails, including intermediate rails on wide ramps
- Guards at landings, mezzanines, podium decks and exterior walkways
- Wall-mounted rails with brackets set for the required wall clearance
- Retrofits that replace oversized wood caps or noncompliant rails with graspable profiles
- Shop drawings and submittals for GC, architect and inspector review
- Scheduling around occupied buildings, including early-morning and weekend work within our 7am–6pm hours
Signs Your Building Needs New Handrails
- An accessibility survey or Certified Access Specialist (CASp) report lists handrail items
- Rails stop at the top or bottom step with no extension
- The gripping surface is a flat 2x6 cap or a rail too fat to wrap a hand around
- Wall brackets have pulled loose or rails rattle in their sockets
- Rail heights outside 34–38 inches after new tile raised the treads
- A tenant improvement or change of use triggers an accessibility upgrade
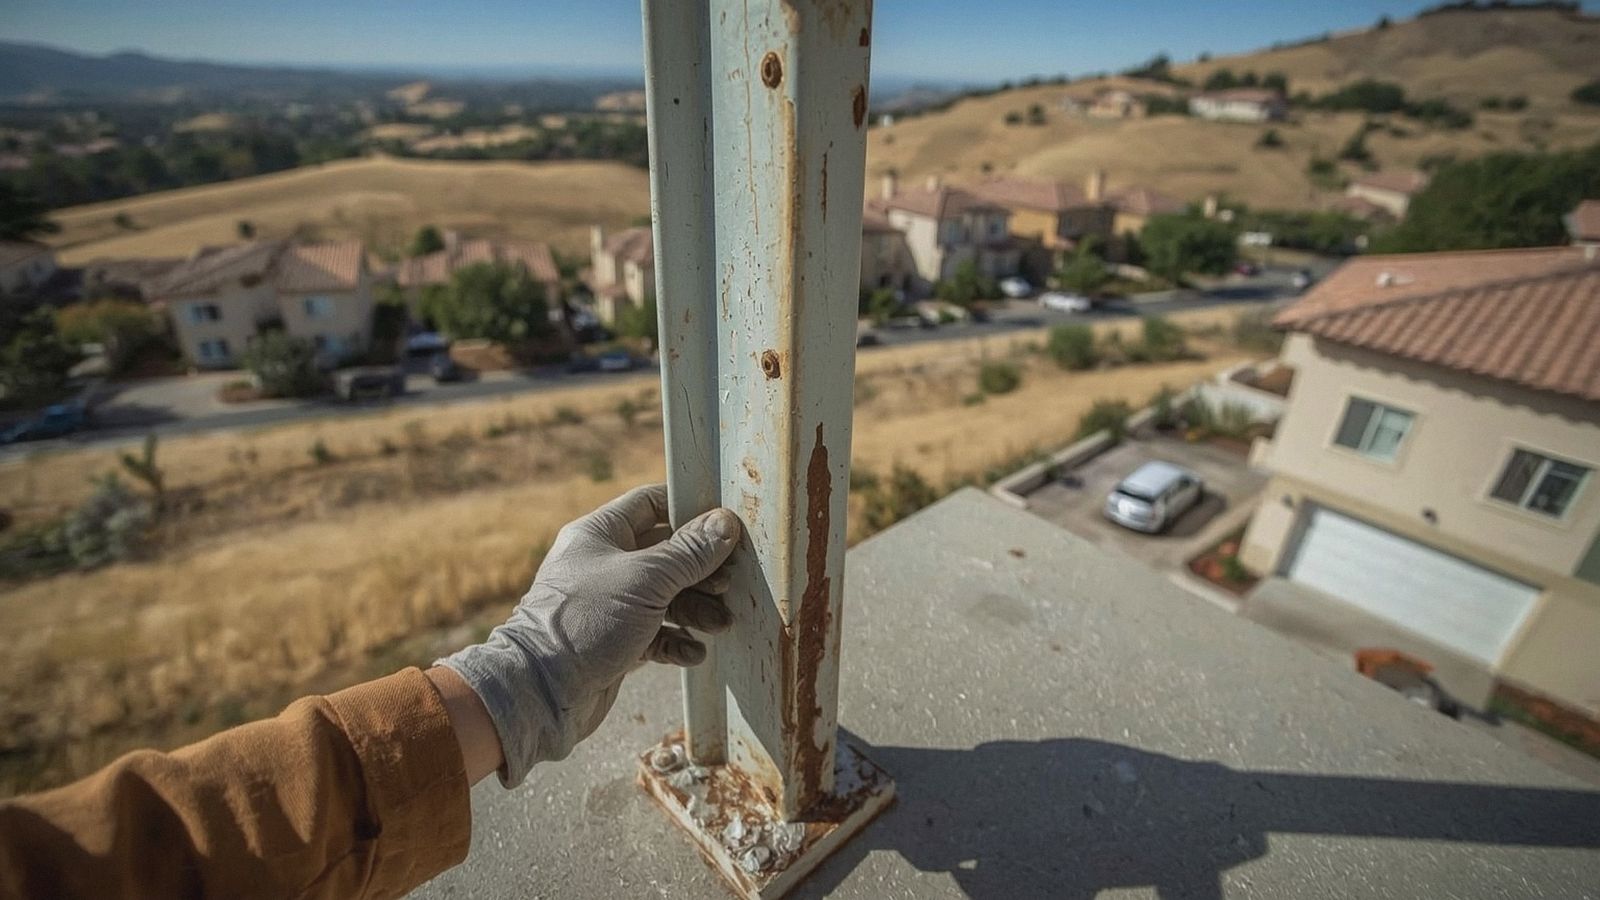
Older rails that simply wobble can often be fixed; see our railing repair service.
Commercial Handrail Specs at a Glance
| Element | What we build to | Why it matters |
|---|---|---|
| Handrail height | 34–38 inches above stair nosings or ramp surface | Consistent reach for every user |
| Gripping surface | Type I circular, 1¼–2 inch outside diameter | A hand can wrap and hold it |
| Wall clearance | 1½ inches minimum | Knuckles clear the wall |
| Top of stairs | 12-inch horizontal extension past the top riser | Support before the first step down |
| Bottom of stairs | Continues at slope one tread depth past the last riser | Support through the last step |
| Ramps | 12-inch horizontal extensions at both ends | Support on and off the slope |
| Strength | 200-lb concentrated load | Holds a person who falls against it |
Material choice follows use: powder-coated steel for most interiors and stairwells, brushed 316 stainless for lobbies and high-touch entries, and powder-coated aluminum for exterior ramps where weight and corrosion matter.
ADA and California Code Compliance
Commercial handrails in California answer to the federal 2010 ADA Standards and to the California Building Code, including Chapter 11B for public accommodations and Chapter 11A for covered multifamily housing. Where the two differ, we build to the stricter requirement.
Guards at landings and walkway edges still need 42 inches of height and openings that stop a 4-inch sphere. Handrails must be continuous along the full flight, without interruption by newel posts or brackets that block a sliding hand. We set bracket spacing so the rail stays rigid under a 200-lb load.
Interpretations vary by city, so our submittals show every dimension. See our California railing code guide.
Our Commercial Handrail Process
Bid review & site walk
We review the plans or CASp report and walk every stair, ramp and landing.
Submittals
Shop drawings list profiles, heights, extensions, bracket spacing and finishes.
Field measure
Final dimensions are taken after concrete, tile and stair nosings are in place.
Fabrication
Rails, returns and extensions are welded and ground smooth in our shop.
Finishing
Powder coat, galvanizing or brushed stainless, matched to the spec.
Install & punch
We install around building operations, then close out inspection and punch items with the GC.
Built for San Ramon Valley Conditions
San Ramon has a surprising amount of commercial and multifamily square footage for a suburb. Bishop Ranch is a 585-acre office park, and City Center Bishop Ranch, designed by Renzo Piano, opened in November 2018. Tenant improvements in those buildings bring frequent stair, ramp and accessible-route upgrades.
Census ACS figures show roughly 19% of San Ramon's housing units (about 5,900) sit in buildings of five or more units, including about 1,800 in buildings of 50 or more; Dublin is near 25.5% and Walnut Creek near 38%. Their exterior stairs, walkways and pool decks all need compliant rails.
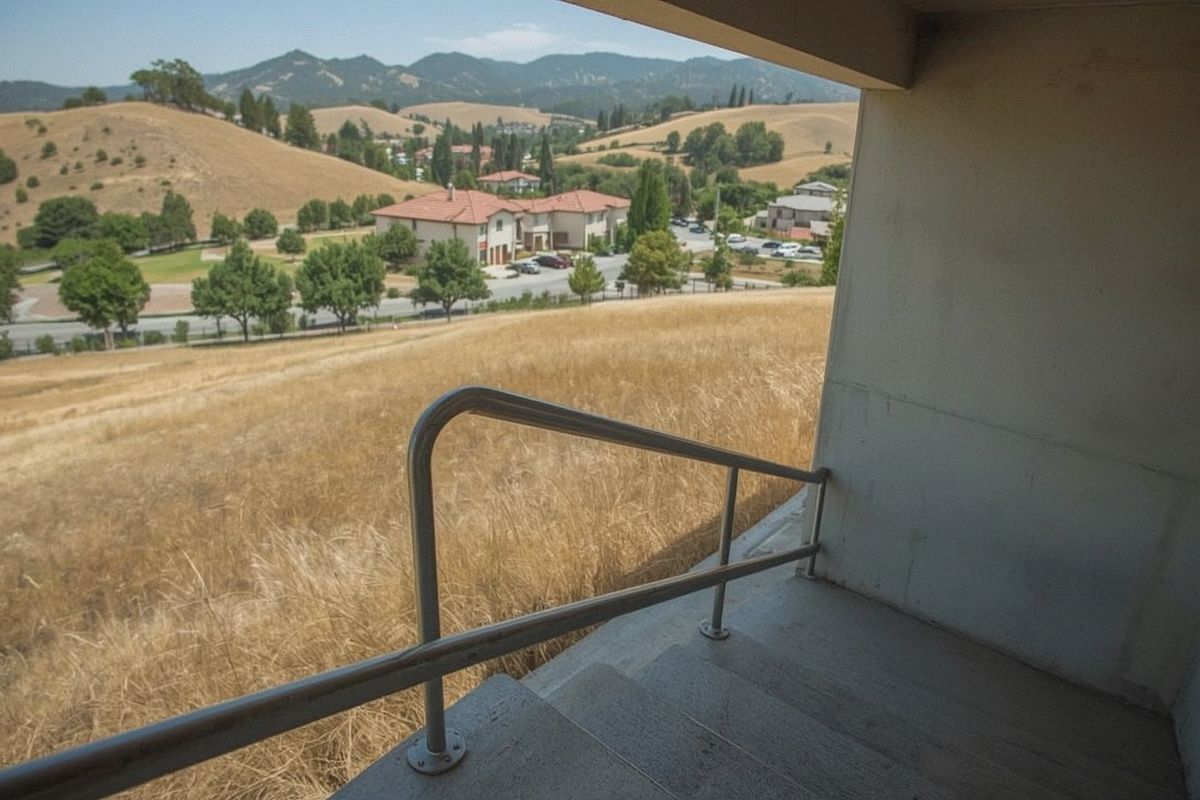
Exterior rails bake through long, dry summers, so we favor lighter powder-coat colors, and we grout posts into concrete stairs so they stay rigid near the Calaveras Fault.
Commercial Handrail Pricing Factors
| Cost driver | Effect on price |
|---|---|
| Base handrail run | About $20–$120 per foot for material, plus labor |
| Steel vs. 316 stainless | Stainless costs more in material and finishing time |
| Wall-mounted vs. post-mounted | Posts need core drilling and grouting into concrete |
| Extensions, returns and turns | Each adds fabrication and fitting time |
| After-hours or phased work | Scheduling around tenants can add labor |
| Public projects | Prevailing-wage rules can apply |
Commercial work is bid per project from plans or a site walk. Send drawings or a CASp report, or call (925) 438-6219 to schedule a free walkthrough.
Why Choose Us for Commercial Handrails
Submittals that speed approval
Our shop drawings show every number a reviewer looks for: rail height above nosing, outside diameter, wall clearance, extension lengths and bracket spacing. When a general contractor or architect red-lines a detail, we revise and resubmit quickly, so metals do not hold up the schedule. Every drawing is checked against the 34–38 inch height range and 12-inch top extension before it leaves our shop.
Measured after the concrete, not before
Plans and as-built conditions rarely match to the inch. We take final measurements once stairs, tile and nosings are in place, then fabricate returns and extensions to fit the real building. That avoids field cutting, sloppy splices and rails that land a half inch outside the allowed range, the small misses that turn into punch-list items and failed accessibility surveys.
Built to work around occupied spaces
Offices, apartments, schools and churches stay open while we work. We stage welding and finishing in our own shop so on-site time is mostly fitting and anchoring, plan noisy core drilling for agreed windows, and keep stairs usable or clearly closed during each phase. We are licensed and insured, and we coordinate directly with property managers, superintendents and inspectors so residents and tenants always know what to expect.
Commercial Handrails Across the Tri-Valley
We serve offices and multifamily properties throughout the region: Bishop Ranch and Dougherty Valley in San Ramon, downtown storefronts in Danville, apartment communities near BART in Dublin, Hacienda-area offices and schools in Pleasanton, churches and clubs in Alamo, and dense mixed-use buildings in Walnut Creek.
 Railing Repair & SB 721
 Interior Stair Railings
 Wrought Iron Railings
 Aluminum Railings
 Deck & Balcony Railings
Owners of apartment buildings should also read our SB 721 balcony inspection guide. Learn about our fabrication shop or send plans for a commercial handrail bid.
FAQ
Questions, Answered
Straight answers on cost, code, permits and materials. Still unsure? Call and ask.
What height does an ADA handrail need to be?
ADA and California accessibility rules set the top of the gripping surface between 34 and 38 inches above stair nosings or the ramp surface. The rail must be graspable, typically a round profile between 1¼ and 2 inches in outside diameter, with at least 1½ inches of clearance from the wall. We check every shop drawing against those numbers before fabrication.
Do commercial handrails need extensions?
Yes. At the top of a stair, the handrail extends horizontally at least 12 inches past the top riser. At the bottom it continues at the stair slope for one tread depth beyond the last riser. Ramp handrails extend 12 inches horizontally at both ends. Missing extensions are one of the most common items on accessibility reports.
Can you fix handrails flagged in a CASp report?
Yes. Send us the report and we will walk the site, separate items that can be corrected on the existing rails from those that need new rails, and price both. Common fixes include adding extensions, swapping oversized profiles for graspable round rail, and re-setting brackets for proper wall clearance. We provide drawings for any permit the work requires.
Do you work as a subcontractor for general contractors?
Yes. We regularly fit into a GC's schedule as the metals or railing subcontractor. We provide submittals, take field measurements once finishes are in, fabricate in our own shop and install in phases. We coordinate directly with your superintendent and the inspector and close out punch items so the railing scope does not delay occupancy.
Do apartment buildings need ADA-style handrails?
Common areas in many multifamily buildings fall under California's accessibility rules, including stairs, ramps and routes to amenities such as pools and leasing offices. Which requirements apply depends on the building's age, use and scope of work, so we confirm with the building department. Rental buildings with balconies also face SB 721 inspections, which we can help address.
Free on-site estimate
Ready to get started?
San Ramon Custom Railing designs, fabricates and installs custom railings across San Ramon, CA and the Tri-Valley. Licensed and insured, drawings checked against California code, and permit and HOA paperwork handled for you.